

Cinema Room Renovation in Loughton: Design Decisions That Define the Experience
- Amir Taylor

- Jul 7
- 3 min read
A cinema room renovation in Loughton lives or dies by a handful of design decisions. The difference between a room with a large screen and a genuinely immersive cinema comes down to choices most homeowners do not know to make. Loughton has the housing for it: large detached and executive properties with the space a dedicated room needs. This piece names the decisions that matter, so homeowners weighing the investment understand what actually separates a good result from an ordinary one.
Five decisions define the experience:
The acoustic treatment
The screen or panel
The seating layout
The lighting design
The cabinetry and joinery
Each is worth understanding before the project begins.

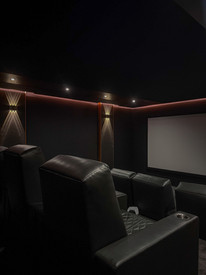

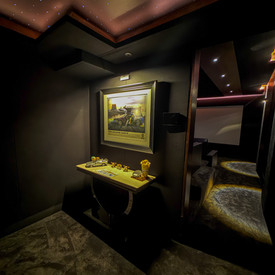

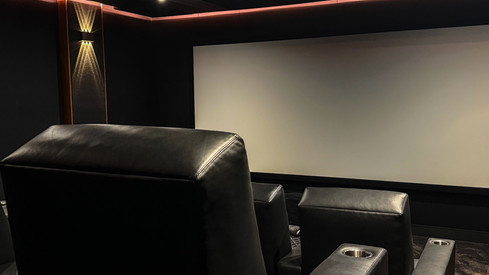
Sound comes first: the acoustic decision
Acoustics are the decision that most defines whether a room feels like a cinema. Wall treatment, floor treatment, and door specification work together to contain sound and to improve it. Containment keeps the volume of a film from carrying through the house. Treatment shapes the sound inside the room so dialogue is clear and low frequencies are controlled rather than boomy.
This is designed before construction, because it depends on decisions made in the fabric of the room. Skip it and even the best equipment underperforms.
Homeowners spend on the screen and forget the sound. The sound is what makes the room.
Screen or panel: choosing how you watch
The next decision is what you actually watch. A fixed projector screen delivers true scale and a cinema feel, and it excels in a room that can be fully darkened. A large-format LED panel holds a brighter, sharper image in rooms where total light control is harder to achieve. Neither is automatically right. The correct choice depends on the room, the level of light control, and how the space will be used day to day.
For homeowners comparing options, the CEDIA design standards for home cinema set out the technical benchmarks worth holding a specification against.
Seating that earns every sightline
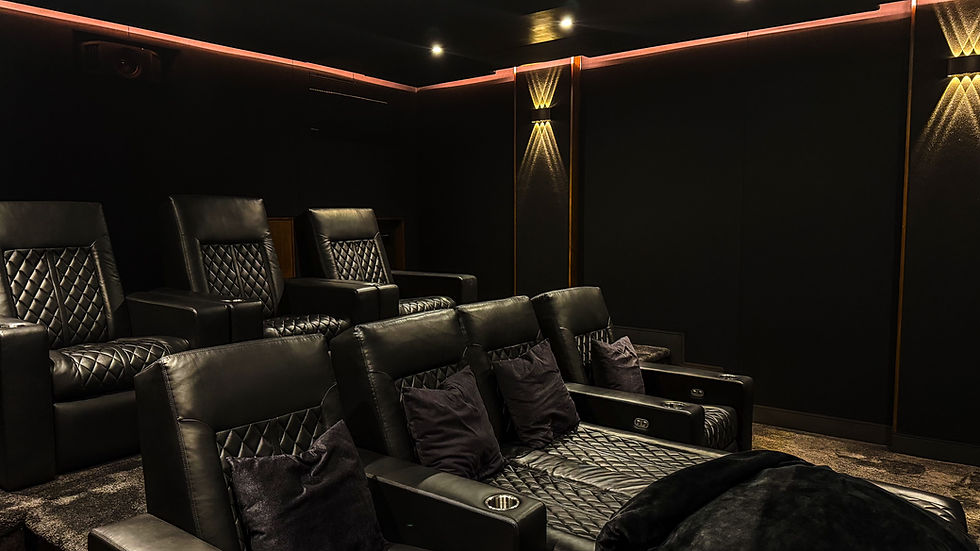
Seating is a design decision, not a furniture purchase. The core choices are tiered or flat floor, the number of seats, and the specification of each. A tiered layout gives every row a clear view of the screen, which matters as soon as more than one row is involved. Flat floors suit smaller, single-row rooms. Recliner specification, spacing, and upholstery then follow from how the room is meant to feel. Get the geometry right and every seat is a good seat.
Lighting and joinery: the decisions that finish the room
The final two decisions are what turn a technically sound room into a finished one. Lighting is a layered design problem: ambient light for moving around, low-level steps or accent lighting for during a film, and full brightness for cleaning, all on a single dimmable system. Cabinetry and joinery then house the equipment, integrate the speakers, and keep access simple, so the technology serves the room without cluttering it. A bespoke interior resolves both as part of the whole, rather than adding them at the end. For a sense of the finished result, our Chigwell cinema clients describe theirs here.
Where a Loughton cinema room begins
A cinema room renovation in Loughton is a series of connected decisions, made in the right order and against the specific room. Acoustics first, then the screen, the seating, the lighting, and the joinery. A project started now completes for autumn, while a later start slips into next year. Independent references such as Houzz home cinema trends 2026 are useful for ideas. Ready to take the next step? Book a design consultation with Migss Interiors.


Comments