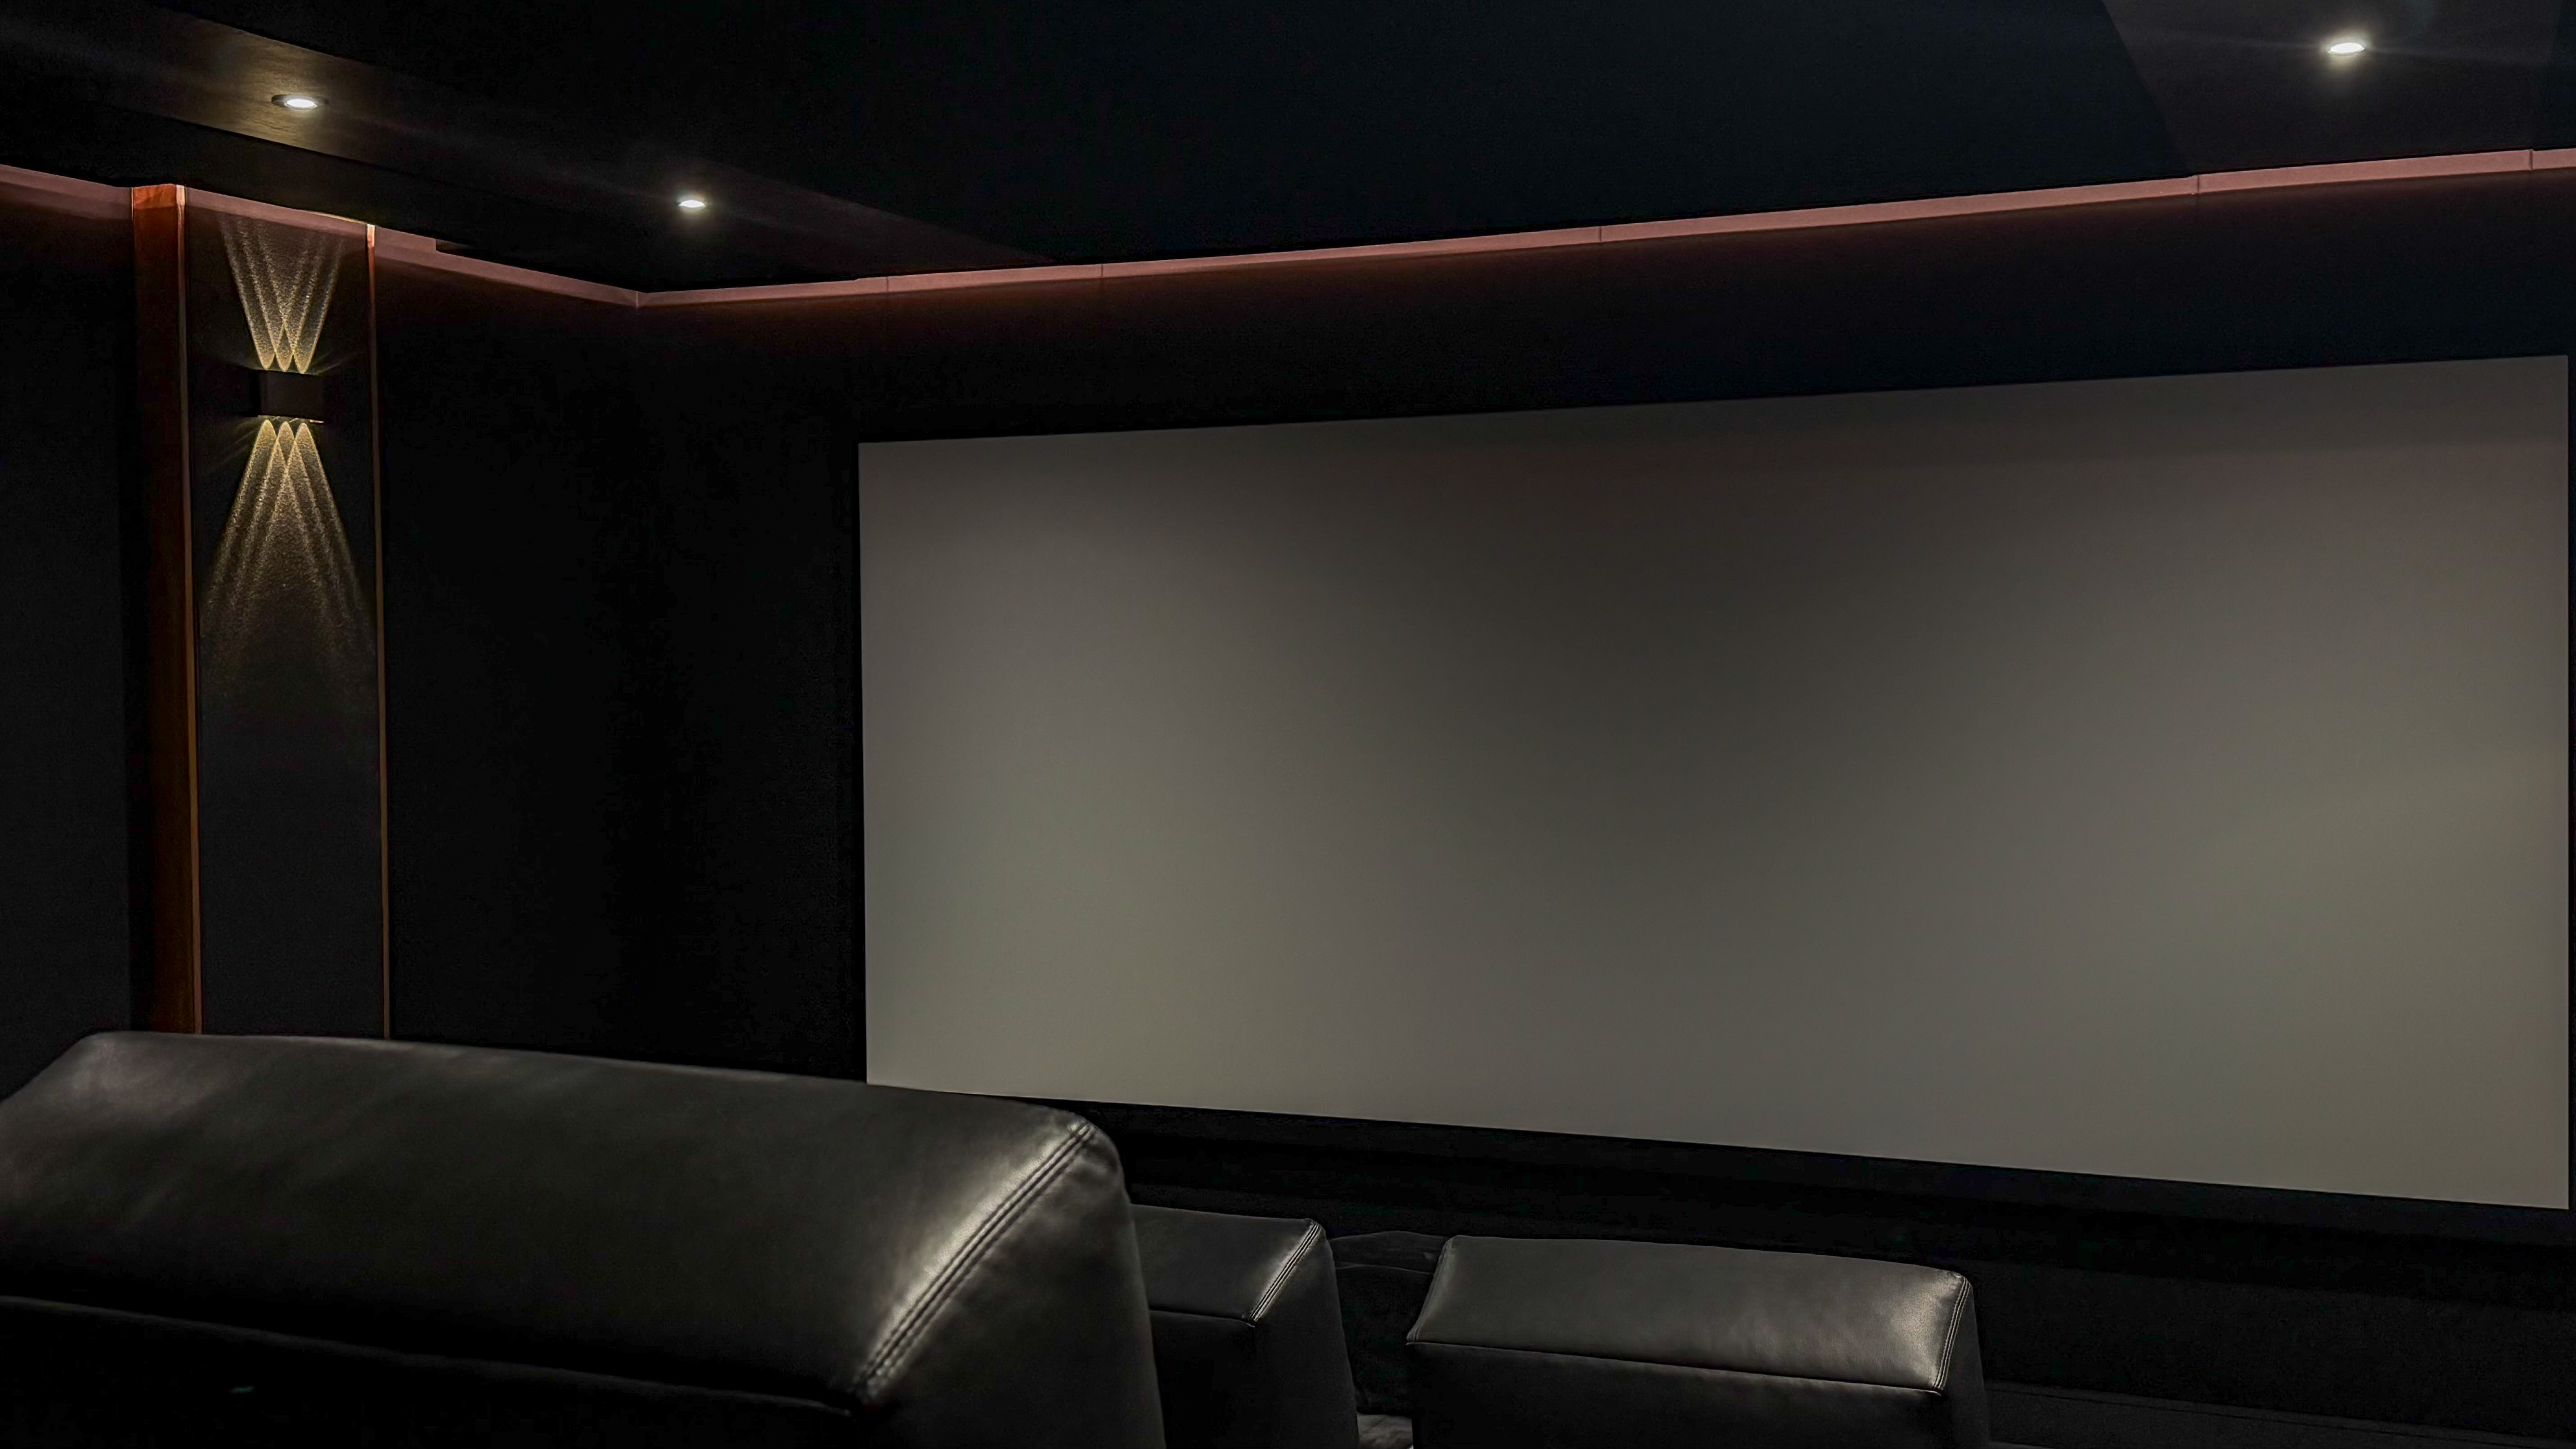
A home cinema in a large North London family home is rarely about the screen alone. It is about a room where a film can play at full scale in the evening without carrying through to the bedroom above or to the neighbours beyond a shared wall. That is the work of cinema room soundproofing, and it is often confused with something quite different: making the room sound right from the seats. This guide explains the difference, the decisions that need settling before any wall is lined, and how we approach cinema rooms as part of our interior design work.
Soundproofing and acoustic treatment are two different jobs
Soundproofing (sound isolation) controls how much sound passes into or out of the room. It is a matter of construction: what the walls, floor and ceiling are made of, and how they connect to the rest of the home. Acoustic treatment (managing sound within the room) controls how the room itself sounds: whether dialogue is clear, whether bass is even across the seats, and whether the space feels lively or calm.
The two are often confused because both involve panels and specialist materials, yet they solve different problems. A room lined with soft acoustic panels can sound beautiful to the people inside it while still carrying low-frequency rumble straight into the bedroom above. Equally, a room built with excellent isolation can sound harsh and echoey without treatment. A well-specified cinema room needs both, and they are designed together.
The principles of soundproofing
Effective isolation rests on four principles.
Mass. Heavier, denser constructions resist sound passing through them. Additional layers of dense acoustic plasterboard are a common way to add mass to walls and ceilings.
Decoupling (physically separating one surface from another so vibration cannot travel directly between them). An independent stud wall built just off the existing wall, or a ceiling hung on resilient fixings (clips or channels that absorb vibration) rather than fixed directly to the joists, breaks the path sound would otherwise take through the structure.
Sealing. Sound behaves like water and will find any gap. Perimeter joints, socket boxes, light fittings and cable entries are all sealed with acoustic sealant (a flexible compound that stays airtight as the building moves). A small unsealed gap can undo much of the benefit of the rest of the construction.
Isolation from the wider structure. Low-frequency sound travels through floors and joists as vibration, and it can escape by flanking (travelling around a barrier through adjoining walls, floors or voids rather than straight through it). In some rooms a floating floor (a floor layer resting on resilient material rather than fixed to the structure beneath) is the right answer; in others, attention to the ceiling and side walls matters more.
Each of these layers takes depth from the room, so the specification balances the level of isolation against the space available.
Party walls and bedrooms above
Many family homes in Hampstead Garden Suburb and Totteridge are generously proportioned, which makes a dedicated cinema room realistic. The questions they raise are usually about neighbours and the rest of the household rather than space.
Where a room shares a party wall (a wall dividing your home from a neighbour's), isolation is as much about courtesy as comfort, and an independent lining wall is often the most effective approach.
Rooms beneath bedrooms need particular care. Bass is the hardest frequency to contain, and it is usually what disturbs a sleeping child. In period and Arts and Crafts homes, suspended timber floors and original ceilings add a further consideration: we assess the existing structure before agreeing how far the isolation can go, and where features such as cornicing should be retained rather than lost behind a new ceiling.
The same principles shaped a basement home cinema we completed in Chigwell, where the room's position below ground brought its own decisions about structure, ventilation and the route of every cable.
Acoustic treatment: how the room sounds
Once the room is isolated, treatment shapes the sound inside it. There are three main tools.
Absorption (materials that soak up sound energy rather than reflecting it) reduces echo and keeps dialogue clear. Fabric-wrapped panels at the first reflection points (the places where sound bounces once on its way from speaker to listener) make a noticeable difference.
Diffusion (surfaces that scatter sound evenly rather than absorbing it) keeps the room from sounding flat or dead, and is often used towards the rear of the room.
Bass management. Low frequencies build up in corners and create peaks and nulls (spots where bass is either exaggerated or almost absent). Bass traps (deep absorbers designed for low frequencies) and careful positioning of seats and subwoofers address this.
Treatment does not have to be visible. Panels can sit behind stretched fabric walls or within bespoke joinery, so the room feels like part of the home rather than a studio.
Doors, ventilation and lighting
These are where otherwise sound construction most often fails. A standard internal door is the weakest point in any cinema room, so we specify a solid acoustic door with perimeter seals and an automatic drop seal (a strip that lowers to close the gap at the threshold as the door shuts). Where space allows, a small lobby with two doors improves isolation further.
A sealed room needs fresh air, and a room full of equipment and people needs cooling. Ventilation is designed with attenuated ductwork (ducts lined or routed to stop sound travelling along them); otherwise the duct becomes a direct path for sound, and fan noise becomes part of the soundtrack.
Lighting should be dimmable and layered: low-level step lights for the seating tiers, soft wall lighting and perhaps a starlit ceiling. Every fitting that pierces the ceiling needs an acoustic enclosure (a sealed cover behind the fitting) so the isolation is not compromised.
Seating tiers and sightlines

In a larger room, a raised rear tier gives every seat a clear view of the screen. The riser (the raised platform) is built as part of the room, often with integrated step lighting and a void beneath for cabling. Its height, the screen size and the seating distance are agreed together, so sightlines and sound both work from every seat.
Planning cabling and AV early
The most avoidable problems in a cinema room come from cabling decided too late. Speaker positions, including in-ceiling speakers for immersive surround formats, the projector or screen location, equipment racks and the routes between them all need fixing before the walls are lined. We install smart home systems from all the largest providers, so lighting scenes, blinds, climate and the cinema itself can sit under one control, wired in from the start rather than retrofitted.
What shapes the cost
The cost of a cinema room is driven largely by how much isolation it needs, which depends on what surrounds it. A room beneath a bedroom or against a party wall needs more construction than one bounded by external walls. Floating floors, independent ceilings, acoustic doors and attenuated ventilation each add to the scope, as does restoring original features after the work. Settling the cabling, treatment and seating early avoids the cost of opening finished walls later.
Regulations and neighbours
Work involving electrics, ventilation and structural alterations is generally subject to Building Regulations, and work affecting a party wall may require notice to your neighbours. This is general guidance only. We always recommend checking with building control and taking appropriate advice before work is agreed, so the specification reflects any requirements from the outset.
One accountable in-house team
A cinema room brings carpentry, plastering, electrics, lighting and AV into one space, and the isolation is only as good as the least careful joint. Migss Interiors has worked since 2001 with a fully in-house team of 20+ fitters and no subcontractors, so the same hands that build the lining walls also seal every penetration and finish the room. Across 600+ projects, around 70% of our work has come through referrals, and we hold a 5.0 Google rating.
Beginning the conversation
Every cinema room starts with understanding what surrounds it. If you are considering a cinema room in your North London home, we would be glad to visit, assess the structure and talk through the level of isolation and treatment the room needs.
Book a design consultation and a senior member of our team will visit your home to talk through the space, the specification and the next steps.