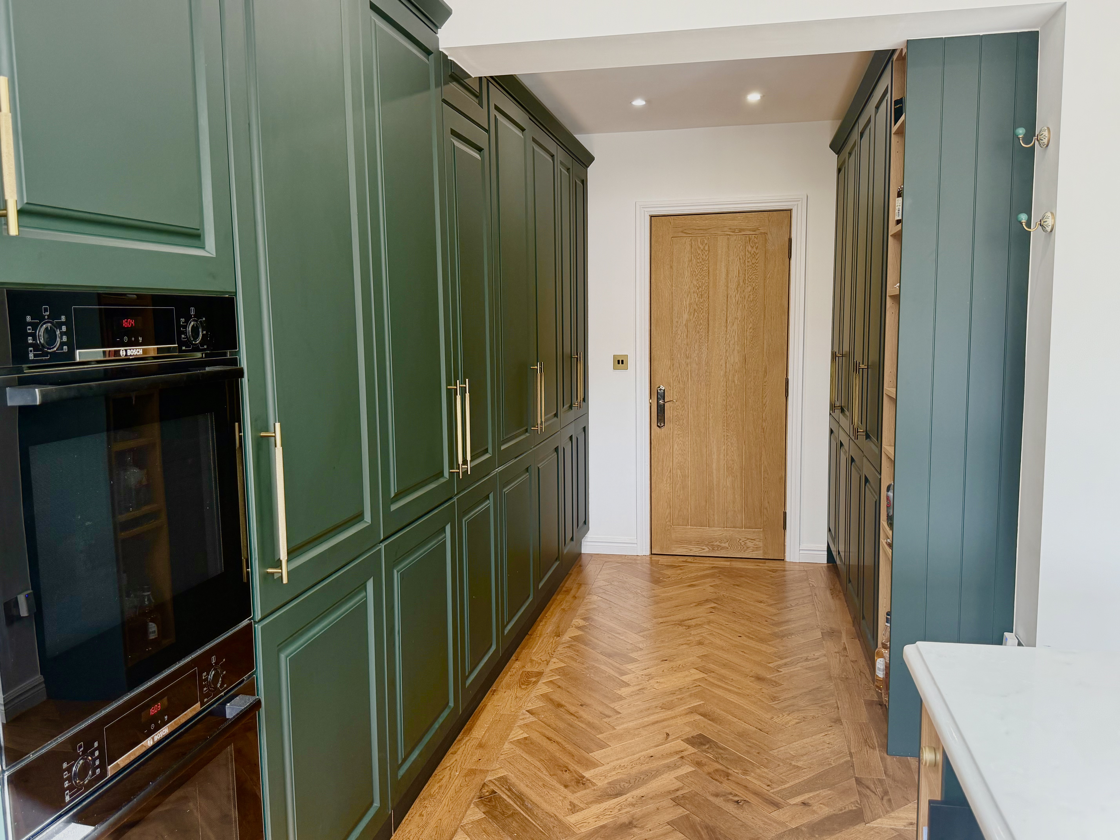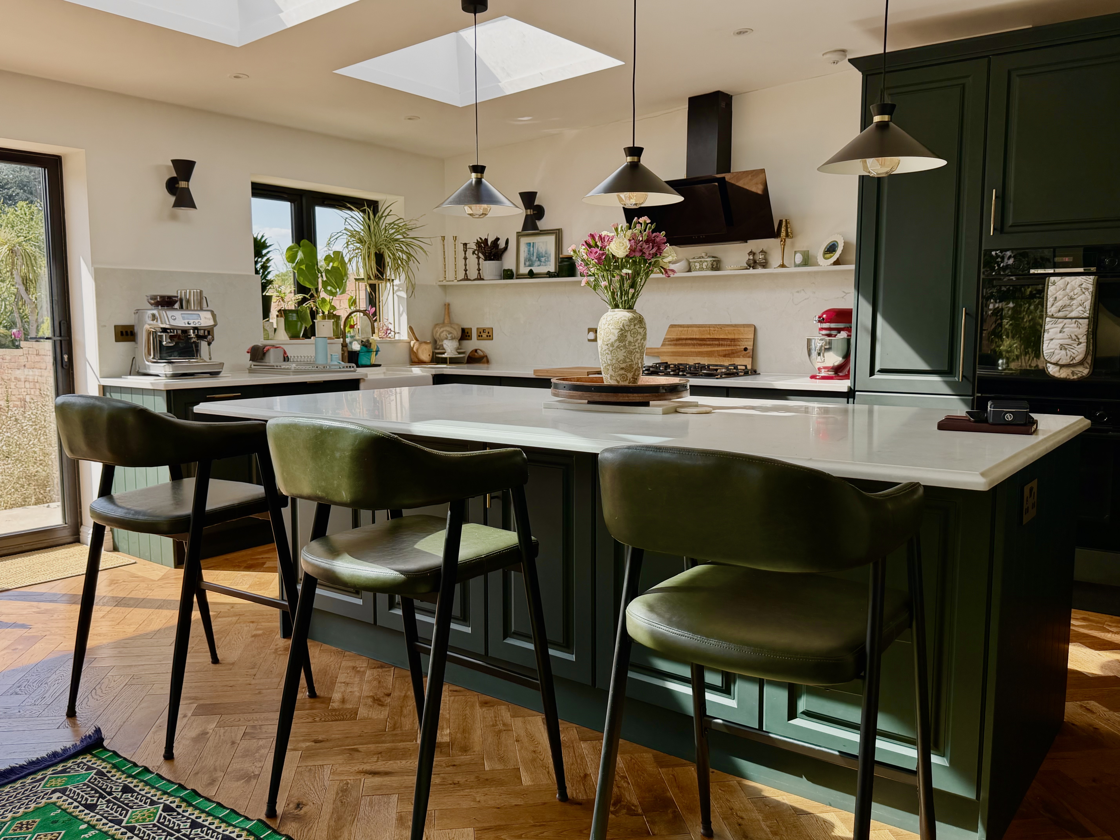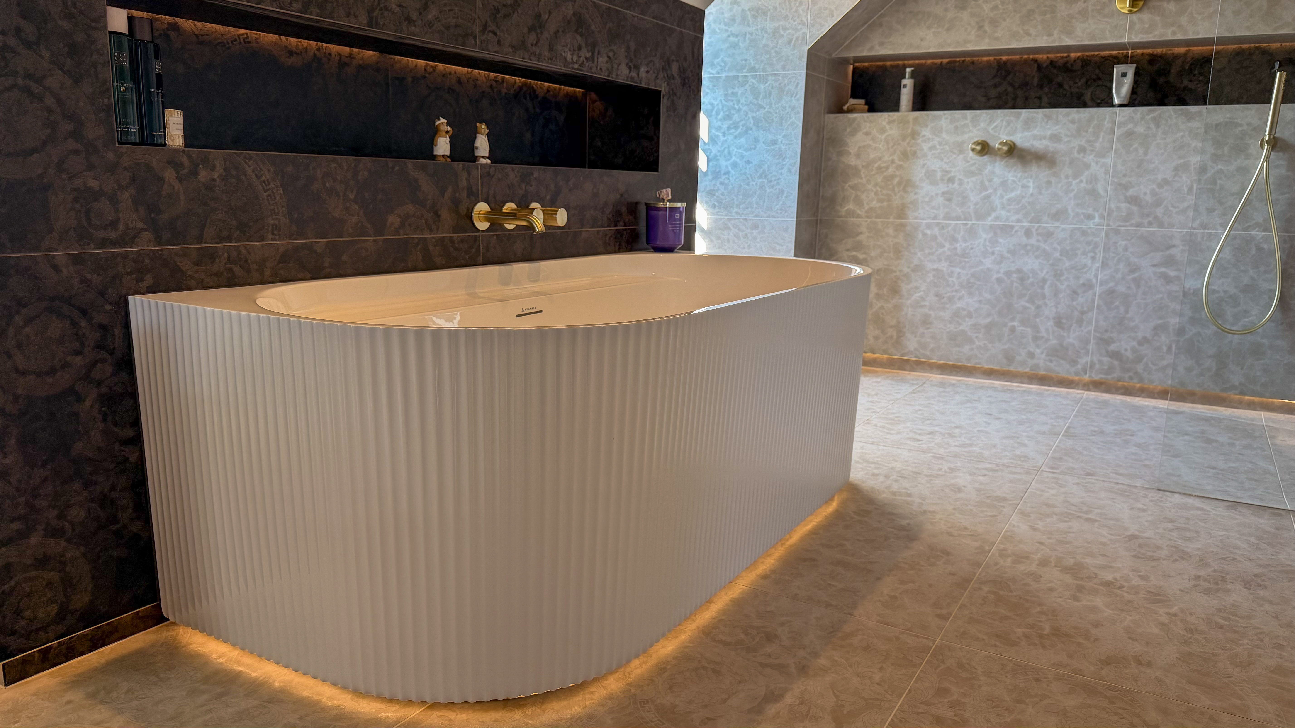
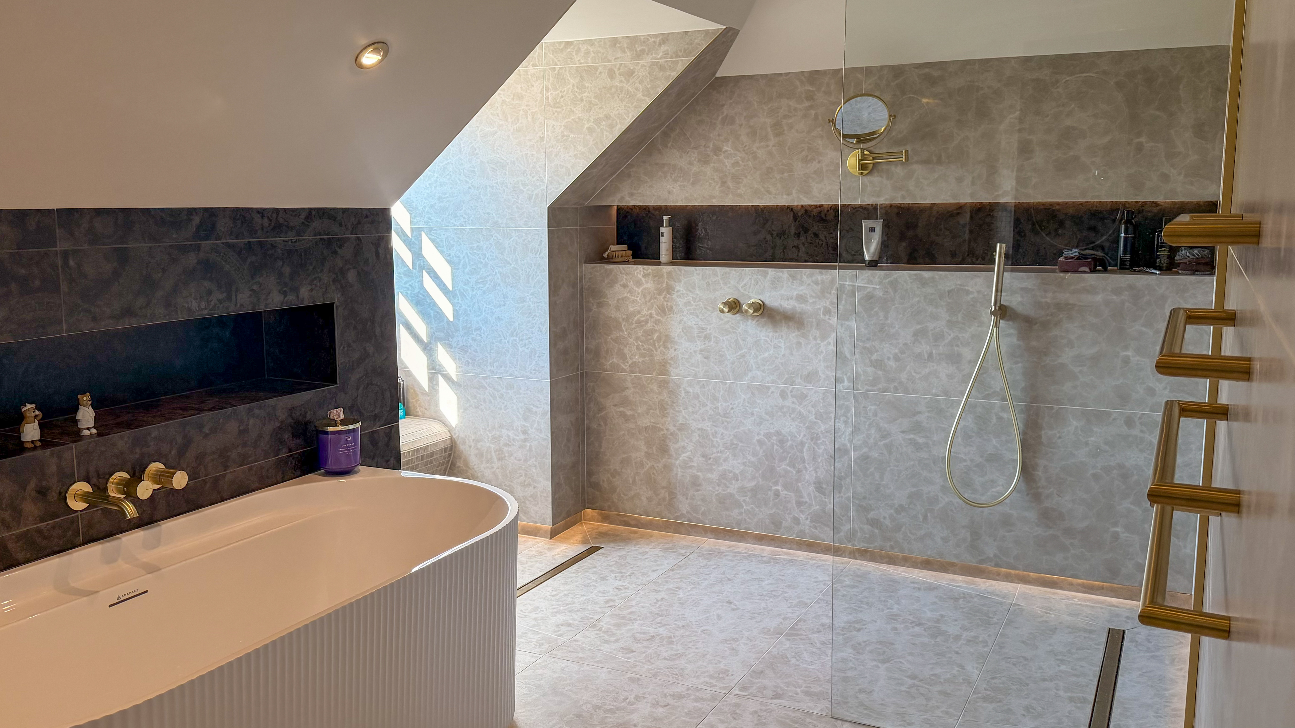
A period home in Highgate rarely arrives as a blank canvas. Cornicing, panelled doors, sash windows, original floorboards and the occasional later extension all shape what is possible. The interior design Highgate period homes deserve begins with a specification: a considered, written record of layout, materials and finishes, agreed before any work starts. This piece explains what that specification involves, how it is developed and why it matters so much in an older home.
Why a period home needs a specification first
Older homes hold their own logic. Walls are rarely true, floors have settled over a century or more, and services have often been rerouted through several rounds of alteration. When a brief is loosely defined, too many decisions end up being made on site, under pressure, and that is where a finish tends to suffer.
A specification removes that uncertainty. Every surface, fitting and detail is chosen and recorded in advance, so the people doing the work know exactly what they are building and why. It also gives you a fixed point of reference. At Migss, the proposal is fixed against the agreed scope, and any change you choose to make later is documented as a variation, so there is never any doubt about what was agreed.
The design consultation
The specification starts with a design consultation in the home itself. A senior member of our team visits, because the judgements made at this stage shape everything that follows.
The conversation covers how you live in the home now and how you expect to live in it over the years ahead. Which rooms matter most to you, where the household gathers, and which spaces feel underused. Alongside this, we look closely at the building: how light moves through the rooms during the day, which original features are worth keeping or restoring, the condition of floors and walls, and any earlier alterations that may affect what can be done.
It helps to have any existing drawings to hand, along with images of interiors you are drawn to. These are not instructions so much as a way of understanding the character you want the finished rooms to have.
Layout: working with the proportions of the home

Highgate's Victorian and Edwardian homes often have generous ceiling heights, chimney breasts, deep alcoves and bay windows. A good layout works with these proportions rather than against them.
That might mean placing bespoke joinery within alcoves so storage feels part of the original architecture, or positioning a kitchen island so the sightline from the hallway runs cleanly through to the garden. Where a bedroom becomes a bathroom, the layout has to account for drainage routes, floor structure and the position of the window, all before a single tile is chosen.
Layout also covers the elements you will not see once the work is finished. First and second fix routes for plumbing and electrics are considered at this stage, so cabling and pipework can be run without cutting through cornicing or disturbing original plaster unnecessarily. Lighting is designed alongside the layout, not added afterwards, so that ceiling roses, picture lights and concealed lighting in joinery all sit where they belong.
Many parts of Highgate fall within conservation areas, and some homes are listed. Our guidance here is general only: if your project involves external changes, structural alterations or work to a listed building, we recommend checking with the local planning authority and building control before the specification is finalised.
Material and finish specification
This is where the character of the finished rooms is settled. A material specification goes well beyond choosing a colour or a stone. It records the exact surface, its finish, its size, how it is set out, the grout colour, the edge details and how it meets adjoining materials.
Each material behaves differently, and a period home makes those differences more pronounced. Natural stone varies from slab to slab and needs sealing to protect it from staining, so we discuss how much variation you are comfortable with before ordering. Large-format porcelain gives a calm, uninterrupted surface, but it depends on a very flat substrate, which in an older floor often means preparatory work that must be accounted for in advance. Timber moves with the seasons, which affects how floors and joinery are detailed. Traditional plaster may need a different approach to decoration than modern plasterboard.
Our team works across porcelain, natural stone and premium surfaces regularly, so these conversations are practical rather than theoretical. The aim is a specification in which every material has been chosen for how it will perform in your home over many years, not simply for how it appears on a sample board.
Working with your own architect or designer
Many Highgate projects already involve an architect or interior designer, and we are glad to work alongside them. Their drawings typically set the structure, the envelope and the overall design intent. Our role is to translate that intent into buildable detail.
In practice, that means raising practical points early: the falls needed for a level-access shower, the build-up depth required for underfloor heating, the tolerances for joinery set into uneven walls, or how a chosen stone will be fixed. Resolving these questions at specification stage protects the design rather than compromising it on site. You keep your architect's vision, and on the build side you have one firm, one contract and one accountable team.
From specification to sign-off and beyond
Once the specification is agreed, the proposal is signed off against that scope. Materials are then ordered and lead times confirmed before installation begins, so work proceeds in a considered sequence rather than waiting on deliveries.
The work itself is carried out by our own in-house team of more than 20 fitters, with no subcontractors, giving you the same hands on site from strip-out through to decorating. You receive regular updates throughout. At the end, a snagging walk-through and a handover pack close out the project, and our 10-year workmanship guarantee covers the labour. It excludes product failure; material and fitting failures are covered separately by the manufacturers' own warranties. Aftercare continues once we have handed the home back to you.
We have been renovating homes across North London since 2001, and much of that time has been spent in older properties where the specification makes all the difference.
If you are considering the interior of a period home in Highgate, book a design consultation and a senior member of our team will visit to talk it through.