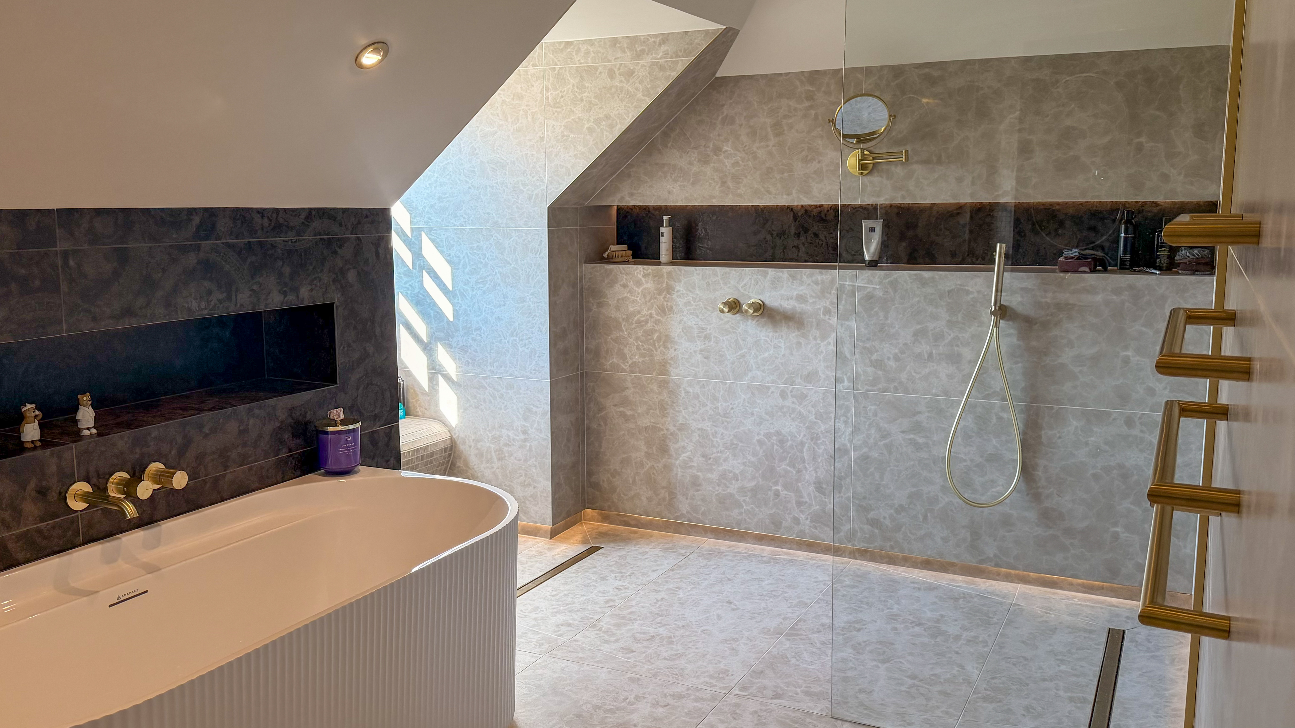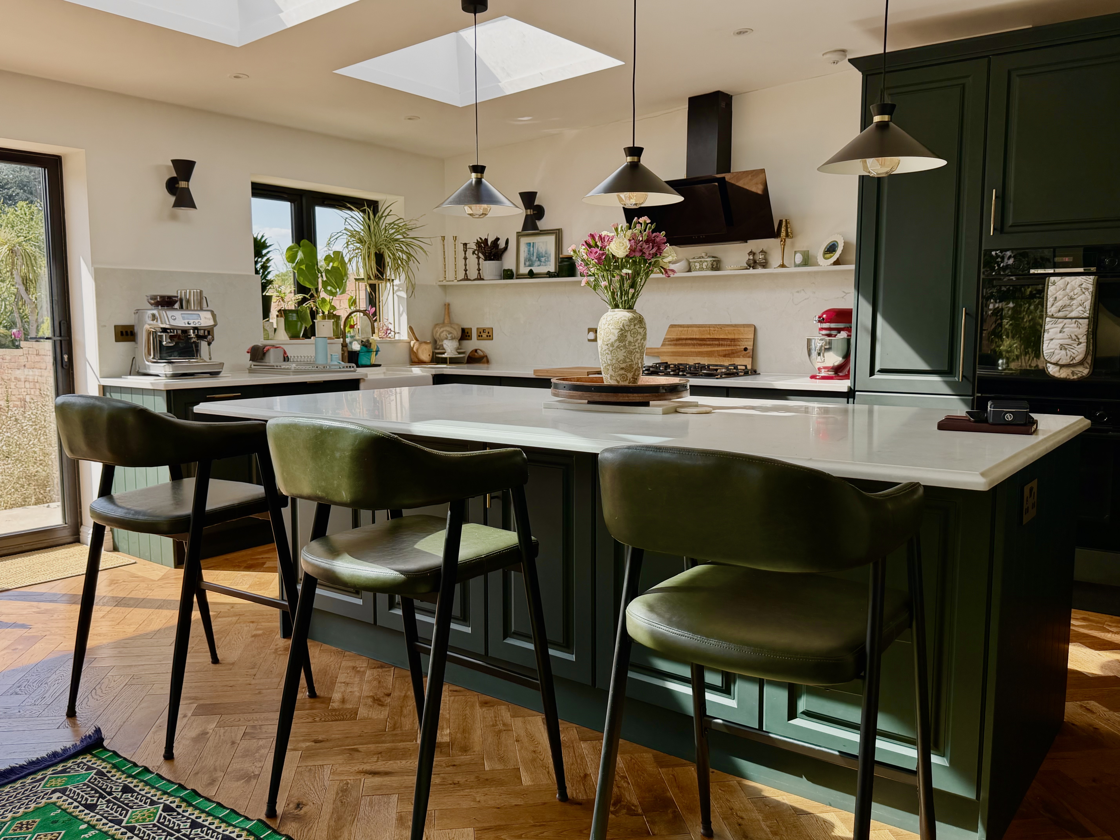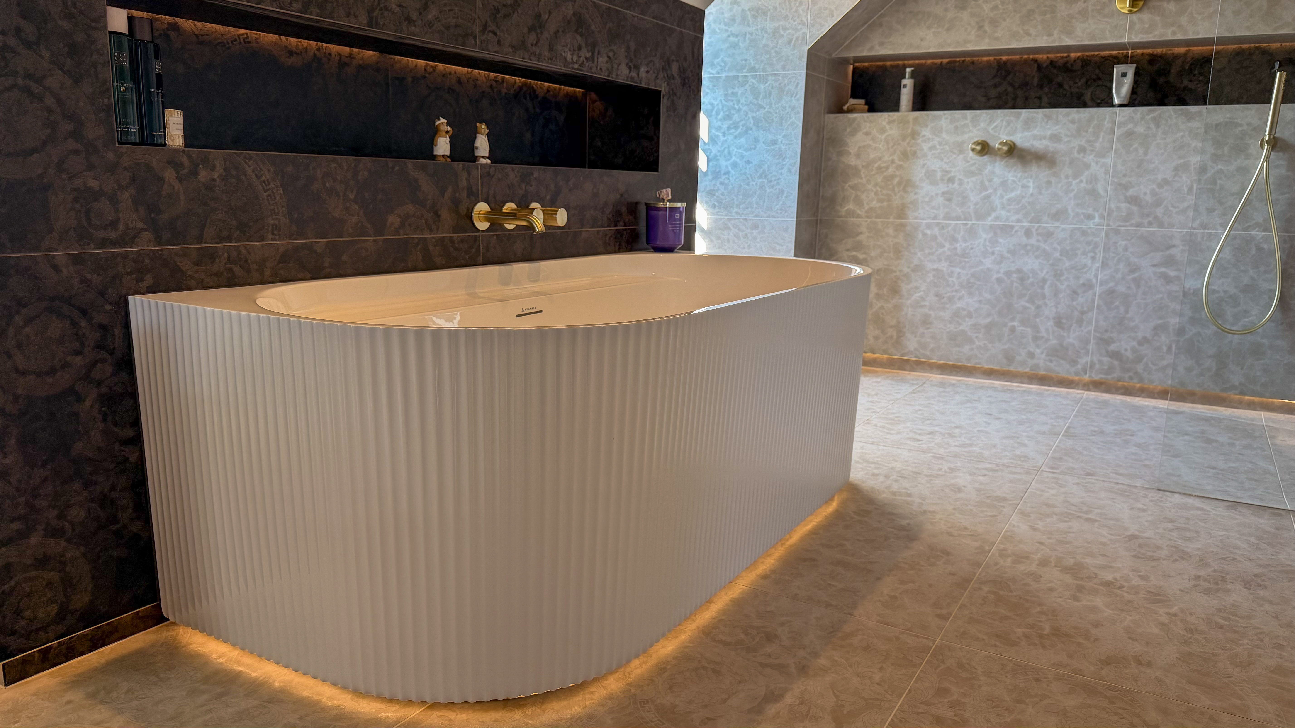
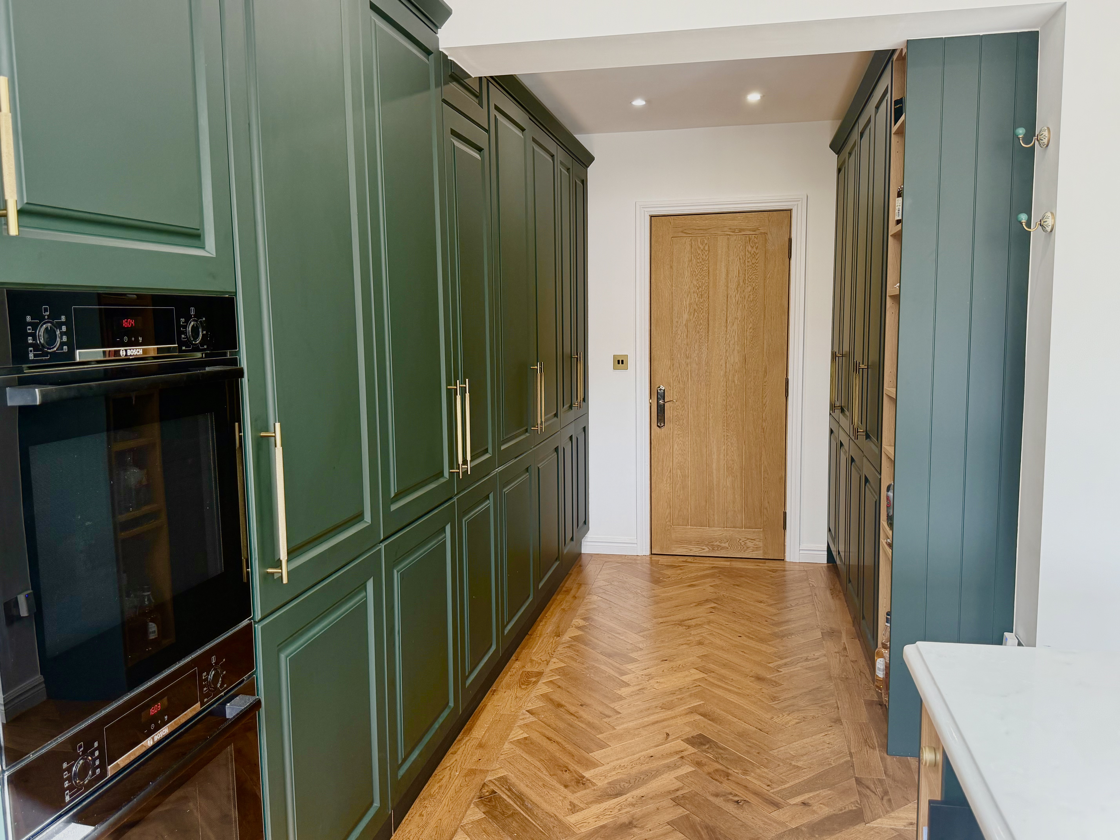
A kitchen renovation in Muswell Hill usually begins with a period home: high ceilings, original cornicing, sash windows and floors that have settled over many decades. These homes reward a considered approach. The aim is a kitchen that works for modern family life while sitting comfortably within the character of the building. This guide sets out how we think about that process, from the first design consultation to handover, and the decisions that shape the finished room.
Start with how the home is lived in
Before any discussion of cabinetry or worktops, it helps to understand how the kitchen will be used. Who cooks, and how often? Is the room a place to gather, to work, to supervise homework? Does it need to connect to the garden, or to a dining room that has been closed off for years?
In many period homes, the original kitchen sat at the back of the property, often in a narrower rear section. Some owners choose to open this space into an adjoining room. Others prefer to keep the separation and refine the kitchen within its existing footprint. Neither is the right answer in every home. What matters is that the layout is decided with care, because it influences everything that follows: services, lighting, joinery and the choice of surfaces.
Respecting period character
A period home has proportions that a new kitchen should acknowledge. Cornicing, ceiling roses, picture rails and original doors can often be retained or carefully repaired, and they frequently become the details that give a new kitchen its sense of belonging.
This does not mean the kitchen itself needs to be traditional. A contemporary finish can sit very well beneath an ornate ceiling, provided the joinery is scaled to the room and the lines are considered. Tall cabinetry, for example, may be set to align with a picture rail or door head rather than running awkwardly short of the ceiling. Bespoke joinery allows these relationships to be resolved properly, rather than forcing standard sizes into a room that was never built for them.
What lies beneath the surface
Period homes often hold surprises once work begins. Floors may be uneven, walls out of true, and older plumbing or wiring may need to be renewed to meet current standards. Suspended timber floors, solid walls and original lath-and-plaster ceilings each require a different approach.
This is one reason we place so much weight on the site visit. A senior member of our team visits the home to assess the existing structure and services before any specification is drawn up. Identifying likely issues early means they can be accounted for in the proposal, rather than discovered halfway through the work.
Any structural alterations, such as removing a wall between rooms, will need appropriate engineering input and building control involvement. Regulations change and vary by circumstance, so we always recommend checking with building control for the specific work you have in mind.
Practical points: access, skips and consents
Part of Muswell Hill is a designated conservation area, and Haringey Council publishes a map showing its boundary. For most kitchen renovations, the practical questions are less about planning and more about access to the street outside.
Skips and materials on the road. A skip or building materials placed on the public highway need a licence from the council. Haringey asks for applications at least five working days before the licence is needed, and a licence lasts up to 28 days. Skips cannot go on the pavement, and no licence is needed if the skip sits entirely on private land, such as a driveway.
Parking and access. If a specific parking bay needs to be kept clear for a skip or deliveries, Haringey requires a separate parking bay suspension. Planning this early helps deliveries of cabinetry and stone arrive smoothly on residential streets.
Internal work. Internal alterations do not normally need planning permission, including in a conservation area. Removing or opening up an internal wall will normally involve building regulations, so building control should be involved.
Listed buildings are different. If your home is listed, listed building consent is needed for any significant works, internal or external, and carrying out unauthorised works is a criminal offence. Speak to the council's conservation officer before any work begins.
External changes. For anything that changes the outside of the house, such as windows, doors or extensions, check with Haringey's planning team first.
Choosing materials and surfaces
Material choice is where a kitchen's character is most clearly felt. Natural stone, porcelain and other premium surfaces each behave differently in daily use. Marble brings depth and movement but will develop a patina over time, which some owners value and others prefer to avoid. Large-format porcelain offers consistency and resilience, with very few joints. Timber brings warmth, particularly in a period setting, but needs the right finish for areas near water and heat.
We help clients weigh these qualities honestly, setting the appearance of a material against how it will be lived with. Floors deserve the same attention. A kitchen often connects to other rooms, and continuity of finish across thresholds can make a period home feel calmer and more coherent.
Light, warmth and the services that support them

Period rooms can be tall but relatively dark at the rear. Layered lighting, combining ceiling lights, task lighting beneath wall cabinets and softer accent lighting within joinery, allows the room to shift from a working kitchen to a place to sit in the evening.
Plumbing and electrics are planned alongside the layout, not after it. Positions for sinks, appliances, sockets and switches are fixed during specification, so the first fix is carried out precisely and the second fix sits exactly where the design intends.
What shapes the cost
Every kitchen is different, and the cost of a renovation reflects the decisions made along the way. The main drivers tend to be the extent of structural work, the condition of existing services, the choice of materials and surfaces, the amount of bespoke joinery, and the specification of appliances and lighting. A clear, fixed proposal against a defined scope gives you confidence in what is included. If anything changes once work has begun, it is documented as a variation so there is never any ambiguity. For clients who would find it helpful, 0% finance is available.
How we work
Since 2001 we have completed more than 600 projects, and our approach remains the same. Every project is carried out by our own in-house team of more than 20 fitters, with no subcontractors. One firm, one contract, one accountable team.
The process follows a clear sequence: your enquiry, a site visit and design consultation, specification and design, a proposal for sign-off, then pre-installation, when materials are ordered and lead times confirmed. During installation you receive regular updates. The work concludes with snagging and a walk-through, a handover pack, and ongoing aftercare. Our workmanship is backed by a 10-year labour guarantee, which excludes product failure; materials are covered by their manufacturers' warranties.
If you already work with a designer or architect, we are glad to collaborate with them and bring their drawings to life.
Beginning your kitchen renovation
A period kitchen is best approached slowly at the outset, so that the work itself can proceed with clarity. Decide how the room should be used, understand the building, settle the specification, and only then begin.
If you are considering a kitchen renovation in your Muswell Hill home, we would be pleased to visit, see the space and talk through the possibilities. Book a design consultation with Migss Interiors.