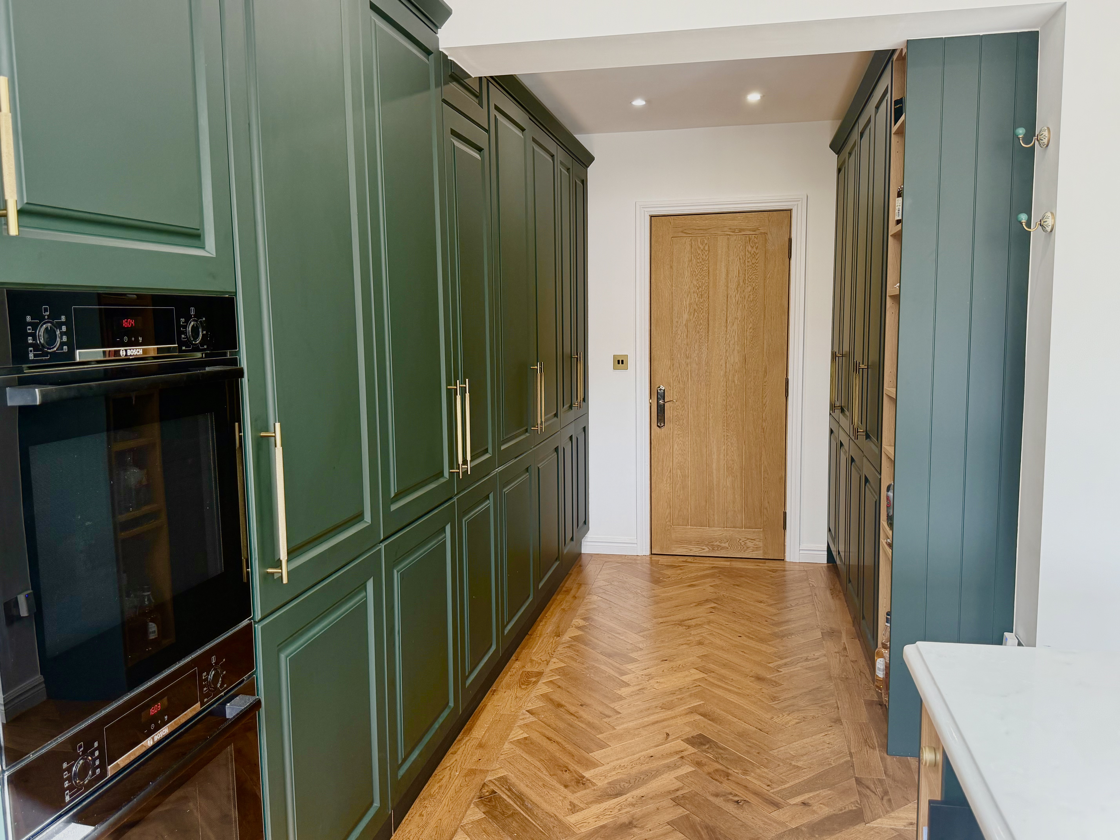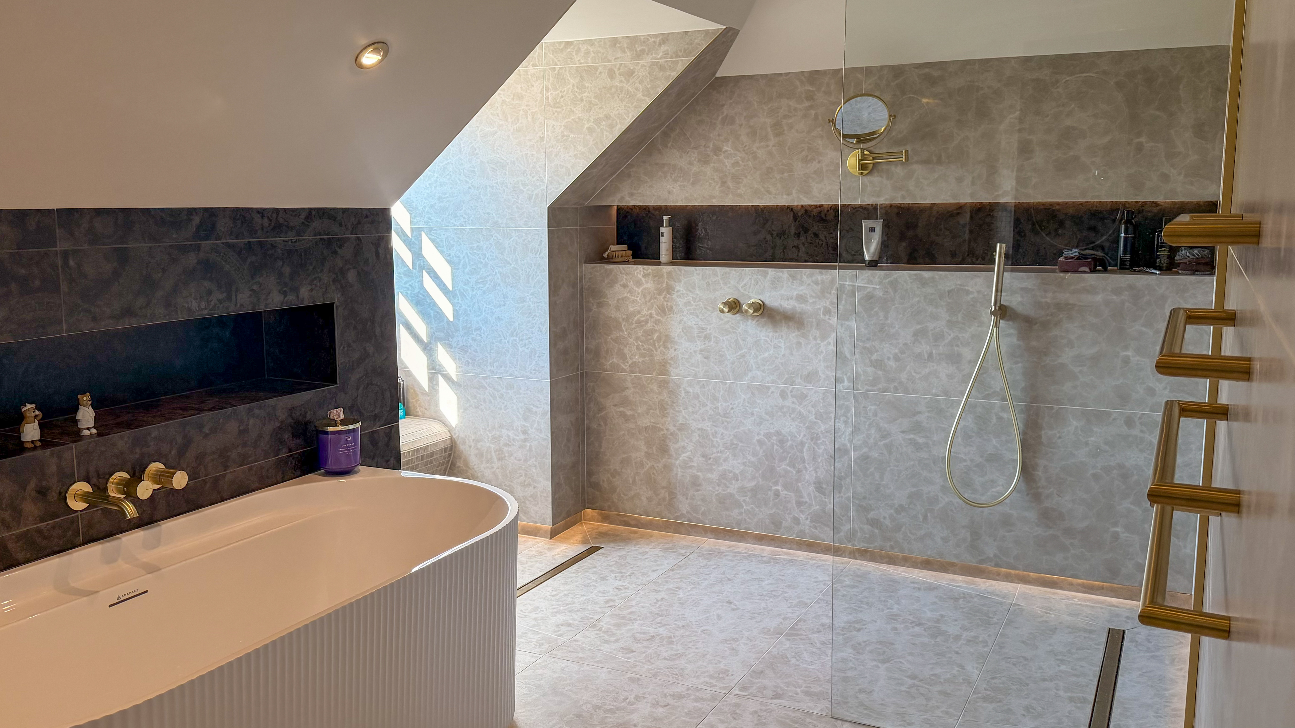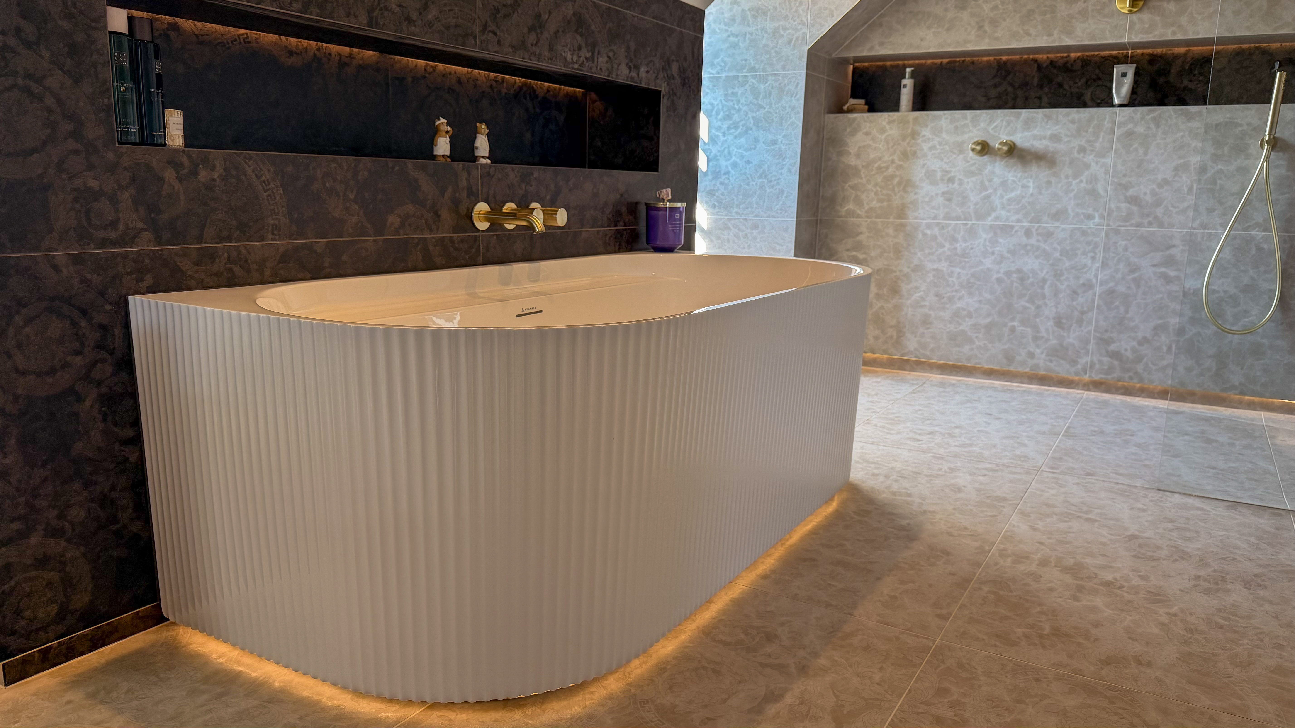
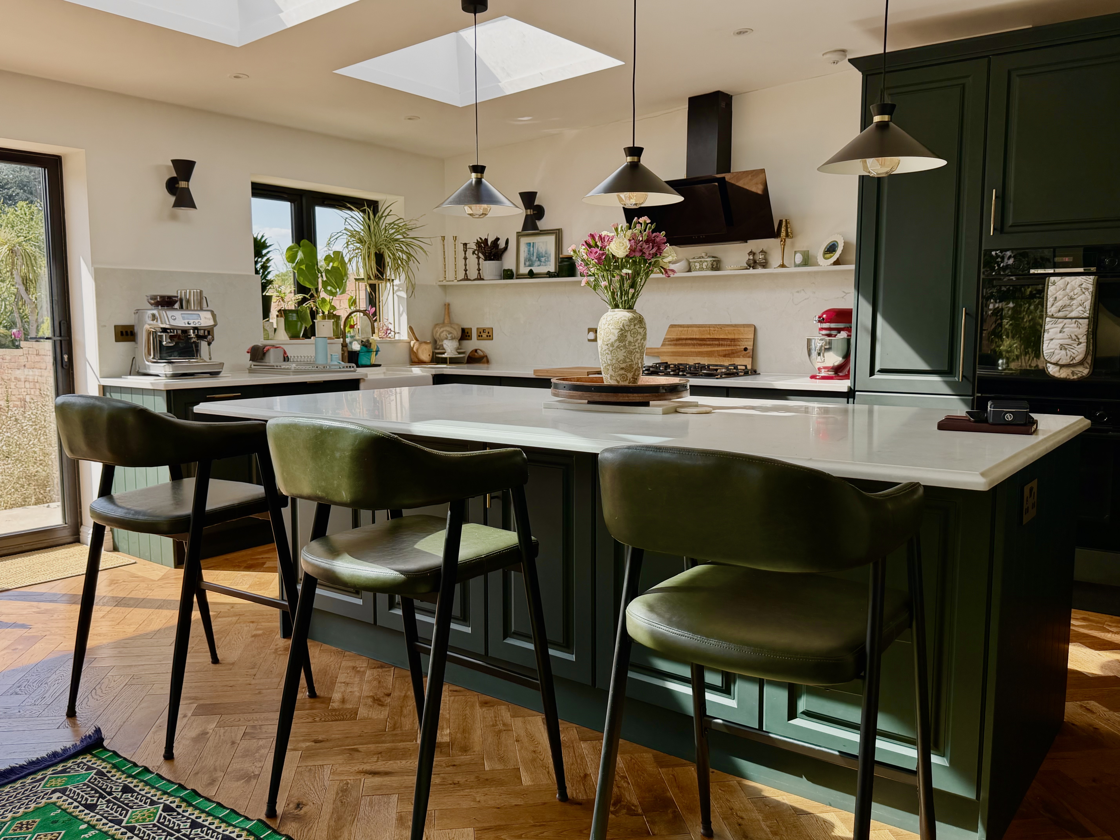
Search for kitchen refurbishment Loughton and you will find no shortage of finishes to admire. What rarely gets discussed is the order in which the decisions behind those finishes are made. In our experience, the sequence matters as much as the materials. A kitchen that is specified in the right order tends to fit together quietly and without compromise. A kitchen specified out of order tends to reveal itself in small frustrations: a fridge that sits proud of the units, a socket in the wrong place, a worktop that marks more easily than anyone expected.
This piece sets out the order a considered kitchen renovation in Loughton follows. It also explains why each step comes where it does.
Why the order of decisions matters
A kitchen is a working room built around fixed dimensions. Every appliance has a size, a ventilation requirement and a power or water connection. Every cabinet is built to receive something. Every worktop has to be templated, cut and supported. If those elements are chosen in the wrong sequence, later decisions are forced to accommodate earlier ones, and the compromises show in the finish.
Many family homes in Loughton have been extended or reconfigured over the years, so kitchens often sit across older and newer parts of the home. That makes a clear sequence even more valuable. Once the specification is decided before work starts, the installation becomes a matter of careful execution rather than improvisation.
Appliances first, before cabinetry

It can feel counterintuitive to choose an oven before choosing the doors, but appliances are the fixed points around which everything else is arranged. Integrated fridges and freezers, built-in ovens, warming drawers, wine storage, induction hobs and ceiling or downdraft extraction each have their own installation requirements. Some need specific housing depths, ventilation gaps or plinth vents. Others need dedicated circuits or a water supply.
Specifying appliances first allows the cabinetry to be drawn around exact dimensions rather than approximate ones. It also means the layout can be tested against the way the household actually cooks. Where does the bin sit relative to the sink and the main preparation area? Does the dishwasher door clear the island when open? Is there landing space beside the oven? These are simple questions, but they can only be answered properly once the appliances are known.
Electrics considered early
Once the appliances are settled, the electrical specification follows naturally, and it needs to be resolved well before any plastering. Kitchens carry a heavy electrical load, and the positions of sockets, switches, spurs and lighting circuits are difficult to change once walls are finished and cabinetry is fitted.
We work through the electrics room by room with our clients. That includes power for appliances, sockets on the island and along the worktops, under-cabinet and plinth lighting, pendant positions over an island or dining table, and any smart home controls. Lighting deserves particular attention. Layered lighting, combining task, ambient and accent sources, changes how a kitchen feels throughout the day, and each layer has to be wired in at first fix.
Electrical work in kitchens is often notifiable, and some layouts raise questions about ventilation or structural alterations. This is general guidance only, so we always recommend checking specific requirements with building control or the local planning authority where relevant.
Worktops chosen to live with the home
Worktops are where material expertise matters most. The right surface is not simply the one that photographs well. It is the one that suits how the kitchen will be used over many years.
Natural stone such as marble has a depth and character that few surfaces match, but it is softer and more porous than many people expect. It will etch and develop a patina, and some clients welcome that as part of its charm. Quartzite offers a natural appearance with greater hardness, though it varies considerably between slabs. Sintered stone and large-format porcelain are dense, heat-resistant and highly stain-resistant, and they allow thin profiles and continuous surfaces that wrap from worktop to splashback.
We talk through the realities of each material: how it responds to heat, acids and daily wear, how the edges can be detailed, where joins will fall and how the sink and hob will be cut in. For a busy family kitchen, the answer is often different from a kitchen that is used more lightly. The aim is a surface you will be glad to live with long after the renovation is complete.
Cabinetry, joinery and finishes follow
With appliances, electrics and worktops settled, cabinetry and bespoke joinery can be detailed with confidence. Door styles, handle positions, internal storage, pantry fittings and panelling are all specified against known dimensions. Wall finishes, tiling and decorating follow, and because the earlier decisions are fixed, the detailing can be precise rather than adjusted on site.
Pre-installation: ordering with clarity
Before any work begins, materials are ordered and lead times confirmed. Appliances, stone slabs and bespoke cabinetry can each have their own lead times, and confirming them in advance protects the programme of work. Our proposal is fixed against the agreed scope, and if anything changes along the way, it is documented as a variation so there is never uncertainty about what has been agreed.
How we work in Loughton
Migss Interiors has been renovating homes since 2001, with more than 600 projects completed across North London and the Essex Forest Towns, including Loughton, Chigwell, Buckhurst Hill and Theydon Bois. Our team is fully in-house, with more than 20 fitters and no subcontractors, so the same hands carry a kitchen from strip-out through plumbing, electrics, joinery, tiling and decorating to final handover. That means one firm, one contract and one accountable team.
Every project begins with a senior team member visiting the home, and our workmanship is backed by a 10-year labour guarantee, which excludes product failure; appliances and materials are covered by their manufacturers' warranties. We are equally comfortable working alongside a client's own designer or architect.
If you are considering a kitchen renovation in Loughton, we would be glad to walk through the decisions with you in the right order. Book a design consultation to begin.