In many family homes, the island has become the centre of the kitchen. It is where the day begins, where homework is spread out and where guests gather while dinner is finished. Good kitchen island design in Woodford homes, particularly the generous open-plan kitchen-diners found across the area, balances three things at once: comfortable seating, storage that earns its place, and services that are settled before a single cabinet is built. This guide explains how we approach each, the measurements worth knowing, and why these decisions belong at specification rather than on site.
Start with the room, not the island
An island should suit the room it sits in, not the other way round. Before the island's size is fixed, we look at how people move through the space: from the hallway to the garden doors, from the dining table to the hob, from the fridge to the sink.
As a general guide, a walkway of around 1,000mm between the island and the surrounding cabinetry keeps the room comfortable. Where two people often cook together, or where the sink or hob faces the island directly, around 1,200mm gives more breathing room. Appliance doors matter too. An open dishwasher or oven door can block a walkway that seemed generous on a drawing.
In an open-plan kitchen-diner, the island also defines the boundary between cooking and living. Set too far into the dining area, it crowds the table. Set too close to the main run, it becomes an obstacle. Sometimes the honest answer is that a peninsula (a run of worktop joined to the wall or main cabinetry at one end) serves the room better than a freestanding island, and we would rather say so at the outset.
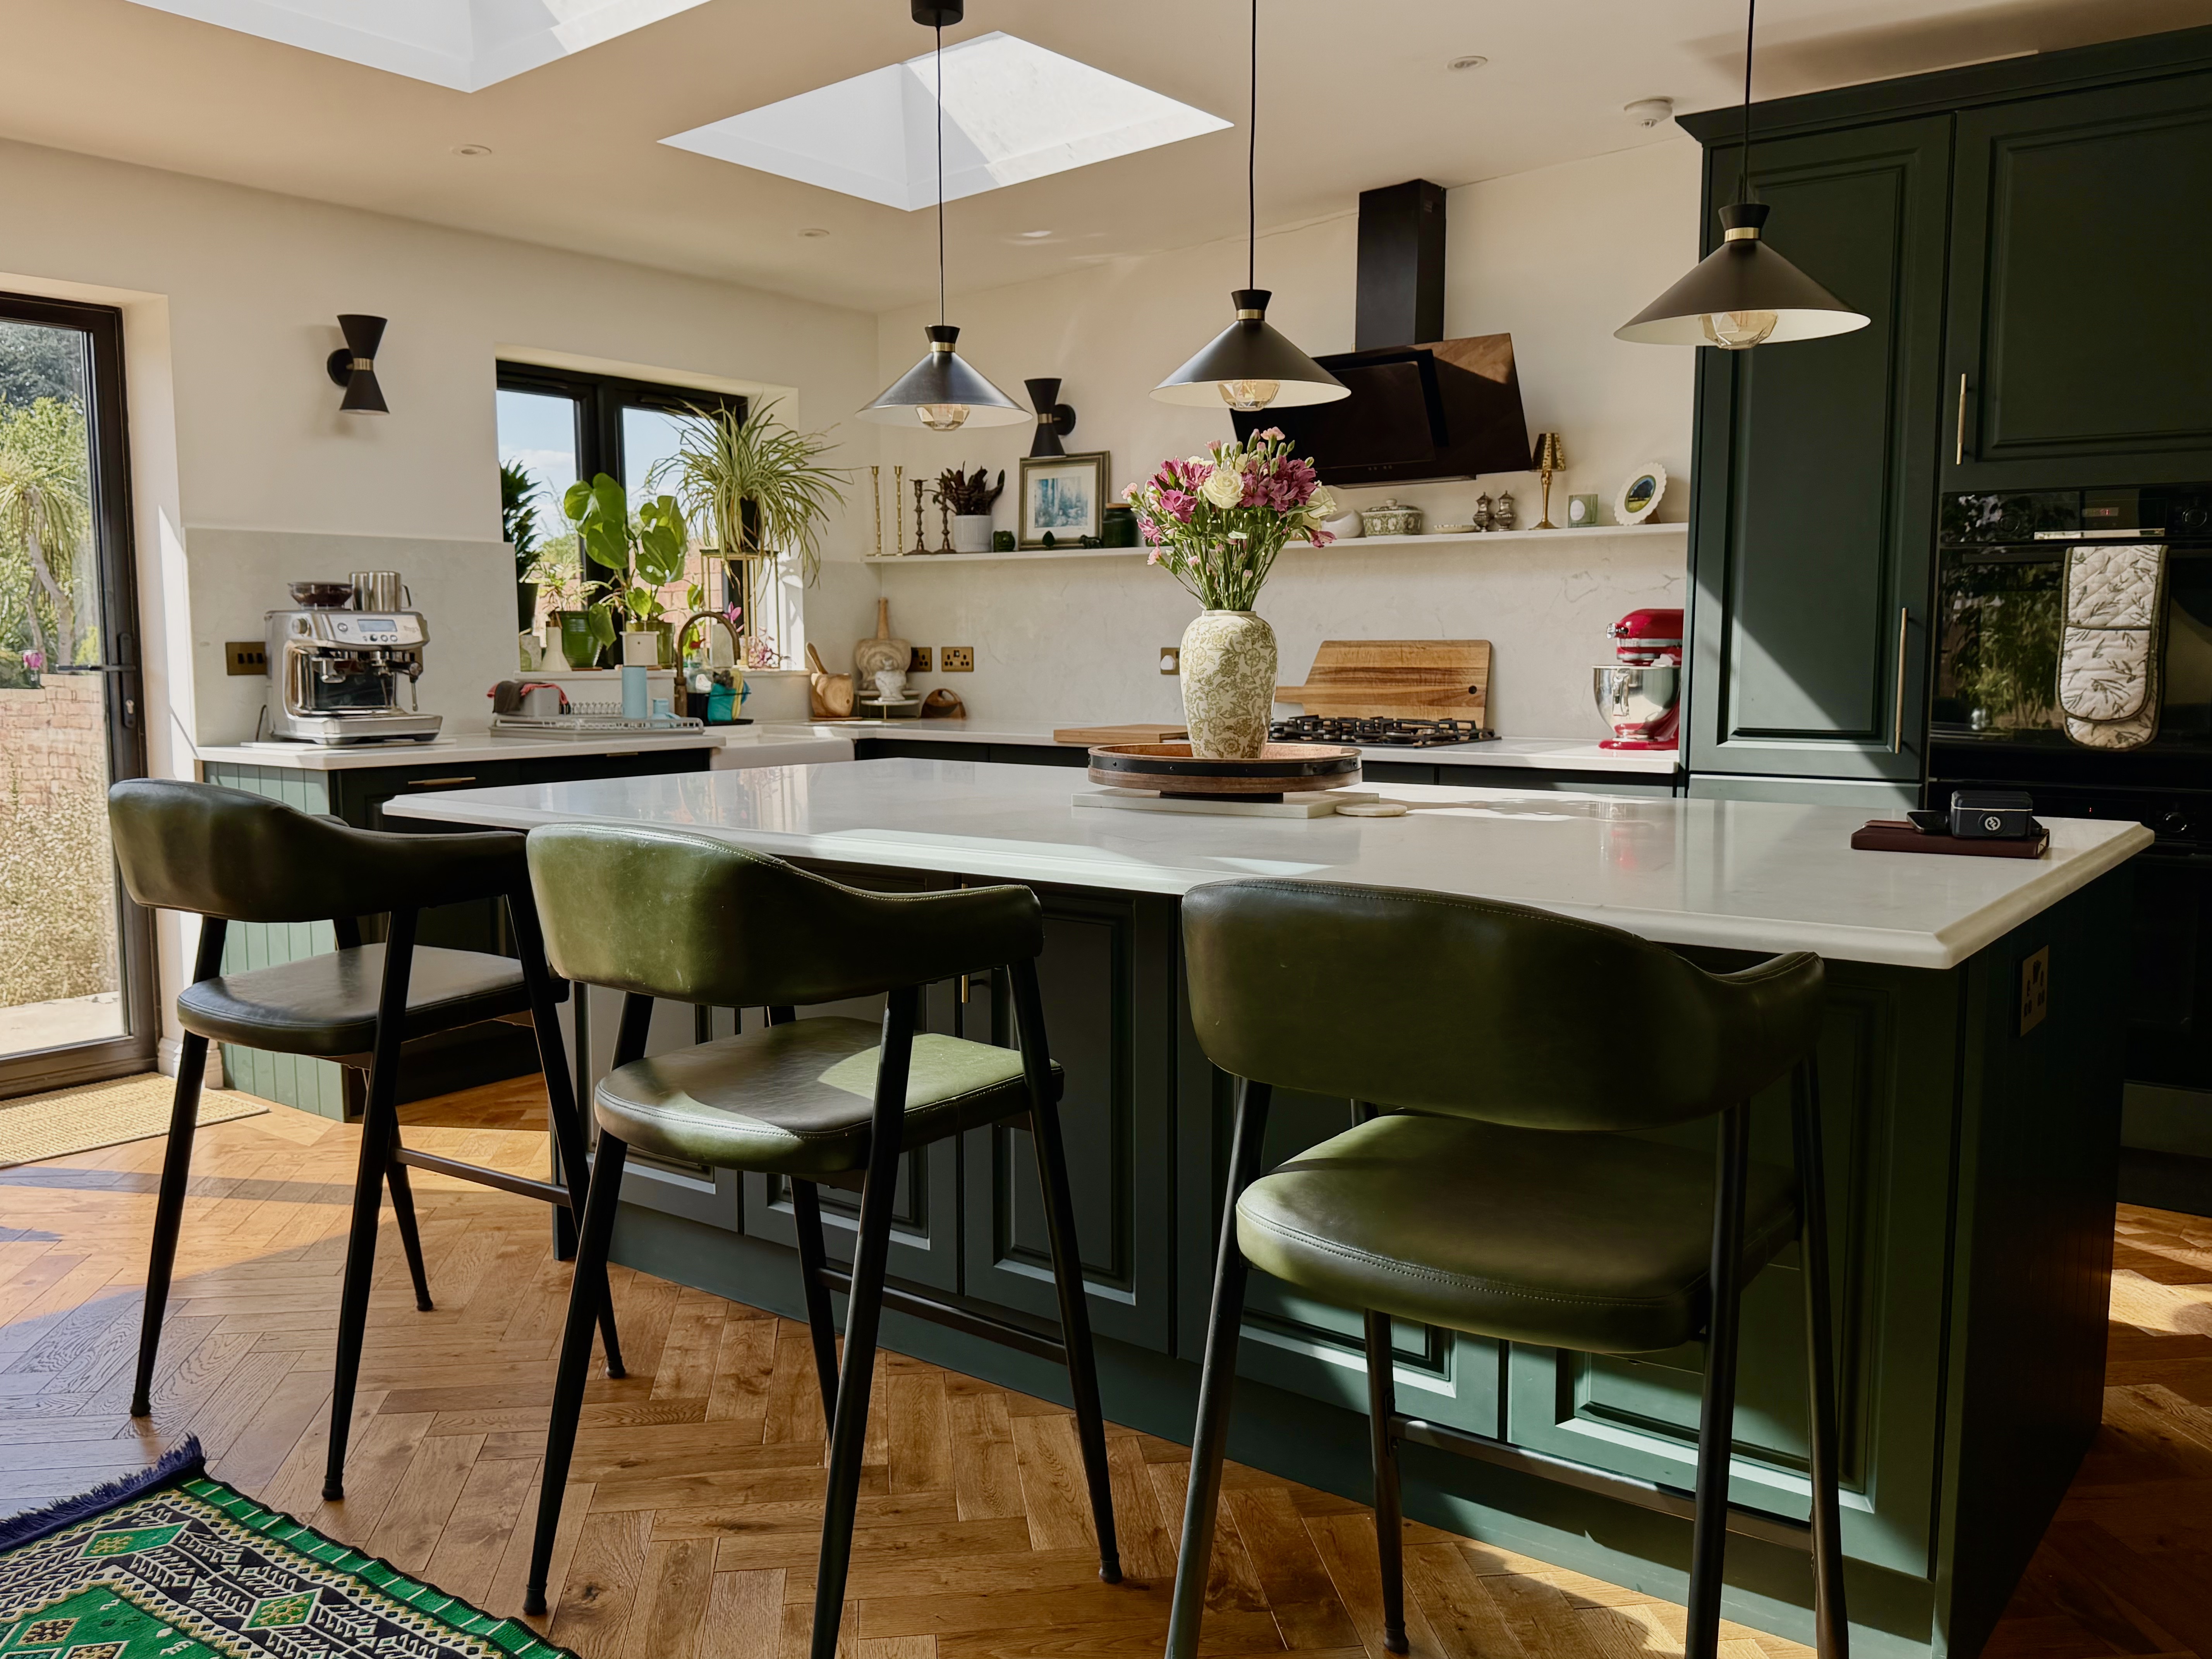
Seating: overhang, height and how many
Seating is often the reason an island is wanted in the first place, so it deserves careful thought.
At a standard worktop height of around 900mm, counter stools with a seat height of roughly 600 to 650mm sit comfortably. A raised breakfast bar, at around 1,050mm, calls for taller stools of around 750 to 800mm. Mixing heights within one island is possible, though it adds complexity to the worktop and the joinery.
The overhang (the part of the worktop that extends beyond the cabinetry to give knee room) should usually be at least 250 to 300mm for perching, and deeper if the island is intended for proper meals. Allow roughly 600mm of width for each seated person. An island that appears to seat four may comfortably seat three once elbows and stool legs are accounted for.
Larger overhangs need support. Stone and quartz worktops can be supported by concealed steel brackets or a discreet leg, and the right choice depends on the material, its thickness and the length of the overhang. We generally keep seating on the side away from the hob, so that heat, splashes and steam stay clear of anyone sitting at the island.
Storage that earns its place

An island offers valuable storage, but only if it is designed around how the kitchen is used.
Deep drawers usually serve better than cupboards. Pan drawers sit naturally beside the hob, while cutlery and utensil drawers belong close to where food is prepared. Integrated bins, with separate pull-out compartments for recycling, work best beside the sink, where scraps and packaging are dealt with day to day.
Wine storage needs thought about temperature. A dedicated wine cabinet holds a steady temperature, whereas open racking should sit well away from the oven, the dishwasher and direct sunlight. Appliance integration can be equally considered: a dishwasher next to an island sink, a warming drawer near the dining side, or a microwave drawer set low so that it sits out of sight.
On the seating side, shallow cupboards can make use of space that would otherwise be lost, provided they leave enough room for knees.
Electrics and sockets
An island almost always needs power, even if it holds no appliances. Sockets can be set into the side panels or concealed in the worktop as pop-up units, and their positions should suit how the island will be used, whether for small appliances, charging devices or a laptop at the seating end.
The cables reach the island beneath the floor, which means they must be routed at first fix (the stage when cables and pipes are run before floors and walls are closed up). Electrical work in a kitchen is generally subject to Building Regulations, and new circuits are usually notifiable (meaning the work must be reported to building control or certified by a registered electrician). This is general guidance only, and we recommend checking with building control before work is agreed.
Plumbing for an island sink
An island sink needs a water supply and a waste run, both travelling under the floor to meet the existing drainage. Waste pipes need a steady fall (a gentle downward slope that lets water drain by gravity), and the distance from the island to the soil stack (the main vertical drainage pipe) affects what is achievable.
A suspended timber floor usually allows pipework to run between the joists. A solid concrete floor may need to be channelled, which is better decided before the new floor finish is chosen. Where gravity alone will not carry the waste, a pumped waste system (a small unit that lifts waste water towards the drain) can be specified, though we prefer a gravity solution wherever the room allows it.
Extraction for an island hob
A hob on an island brings sociable cooking, but steam and cooking smells need somewhere to go. The main options are a ceiling-mounted extractor, an island hood suspended above the hob, or a downdraft extractor (one that rises from the worktop and draws steam downwards).
The best performance generally comes from ducting extracted air to the outside. The route that ducting takes, through the ceiling void or beneath the floor, depends on the direction of the joists and the distance to an external wall. Recirculating extractors, which filter air and return it to the room, avoid ducting but need their filters maintained. The hob's position on the island should be fixed with the extraction route in mind, not after it.
Lighting and pendants
Pendants above an island are often the defining detail of the room, so they should be centred on the island rather than on the ceiling. As a guide, pendants hang roughly 750 to 900mm above the worktop, adjusted to the ceiling height and to sightlines across the room.
We recommend layered lighting: pendants for character, discreet downlights for task work, and perhaps a low-level strip beneath the worktop overhang for evenings. Dimming lets the island move from working surface to dining table. Every position needs to be fixed before the ceiling is plastered.
Why it is all decided at specification
Each of these decisions affects the others. The hob position governs the extraction route. The sink position governs the waste run. The seating side governs where sockets and storage can sit. If they are settled one at a time on site, compromises follow.
We agree the island's dimensions, worktop material, overhang, storage layout, appliance positions, sockets, plumbing, extraction and lighting before work begins. The proposal is then fixed against that scope, and any later change is documented clearly as a variation. If you are working with your own designer or architect, we are glad to collaborate and translate their intent into a buildable specification. Our kitchen guides and resources cover related decisions in more depth.
One in-house team from specification to handover
Migss Interiors has worked since 2001 with a fully in-house team of 20+ fitters and no subcontractors. The same team handles the strip-out, the plumbing and electrics, the joinery and the finishing, so there is one firm, one contract and one accountable point of contact throughout your kitchen renovation.
Across 600+ projects, around 70% of our work has come through referrals, and we hold a 5.0 Google rating. Our workmanship is backed by a 10-year labour guarantee, which excludes product failure; appliances, fittings and materials are covered separately by their manufacturers' warranties.
Beginning the conversation
Every kitchen-diner is different, and the right island starts with seeing the room itself. If you are considering an island for your Woodford home, a senior member of our team would be glad to visit, understand how your family uses the space and talk through the possibilities.